$
4713 JENNINGS BAY CT
Tampa, Hillsborough, FL, 33611
Active$389,000
$308/sqft
2Beds
3Baths
1,261Sq Ft
2004Built
16Days on Market
About this home
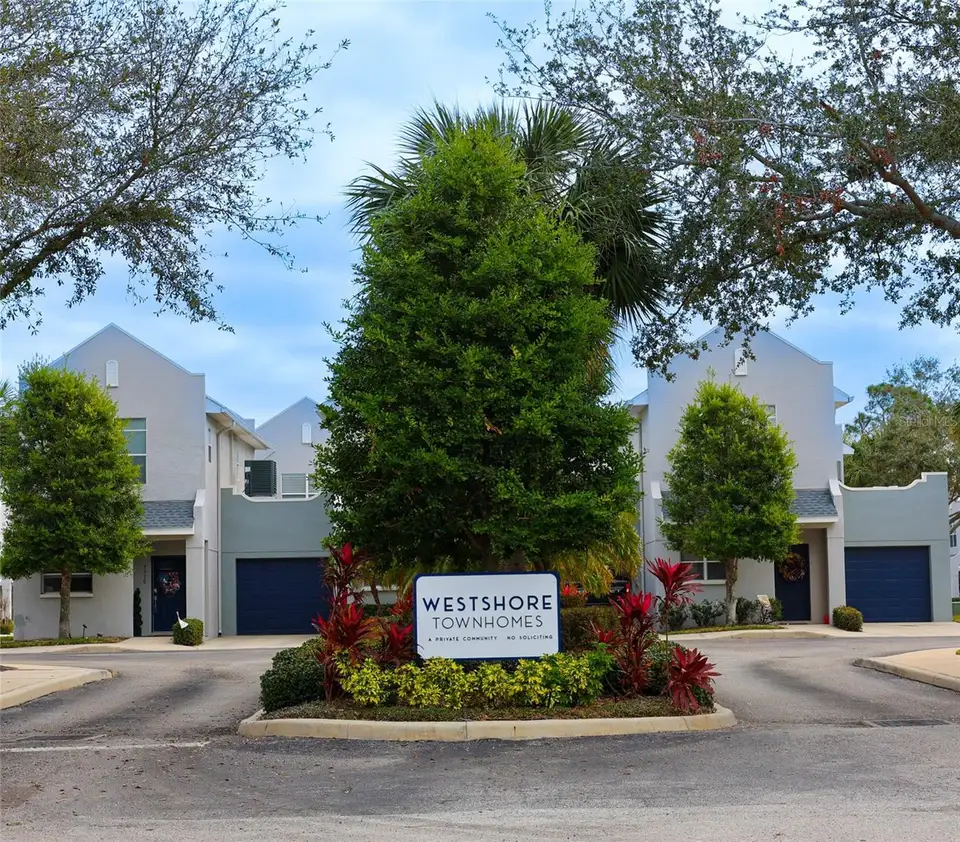
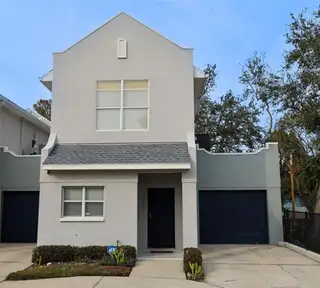
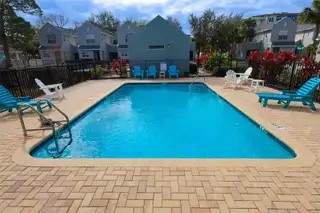
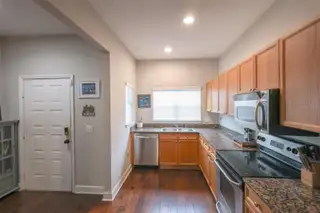
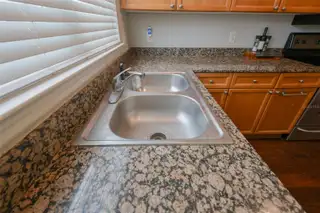
A must See, yet scarce opportunity to own, one of the most coveted pieces of property SOG. THE Highly sought after Westshore Town Homes Community features this modern style townhome where very few would consider selling. Hot Location provides access to an abundant South Tampa lifestyle while also hosting the quiet comforts and pride in ownership, including well-maintained pools, common areas, duck pond, plenty of guest parking, and access to walking trails surrounding the property. As an end unit the home enjoys plenty of natural sunlight and only shares a wall with one unit. Boasting Beautiful Hardwood flooring throughout and tile for the kitchen and bathrooms. Home includes a 2022 HVAC System, Luxury Stone Countertops, Washer and Dryer, Matching Stainless Steel Range, Refrigerator, Dishwasher, Microwave, and Garbage Disposal. This 1260 Square foot, 2BR/2.5 Bath GEM, has a Private outdoor patio with access to well-manicured walkways with shade trees and mature landscaping. Westshore Townhomes Delights in clean green spaces, pet stations, and some of the lowest HOAs in Tampa Bay. The central location provides instant access to Tampa, the Gandy Bridge, Boat Launches, Waterfront Restaurants, Fine Dining, MacDill AFB, and all the amenities, shopping, and abundant nightlife of South Tampa Living. We are priced to be here today and gone tomorrow! Make your appointment to see this gorgeous townhome today! Thank you for looking.
Facts & Features
MLS ID#MFRTB8341433
Price$389,000
StatusActive
Bedrooms2
Bathrooms3
Full Baths2
Half Baths1
Square Footage1,261 sqft
Acres0.0300
Year Built2004
TypeResidential
SubtypeTownhouse
StyleN/A
Community Information
Address4713 JENNINGS BAY CT
SubdivisionWestshore Twnhms
CityTampa
CountyHillsborough
StateFL
Zip Code33611
Senior CommunityNo
Amenities
AmenitiesN/A
ParkingN/A
ViewNo
WaterfrontNo
PoolNo
Interior
Interior FeaturesCeiling Fans(s), High Ceilings, Living Room/Dining Room Combo, Open Floorplan, Stone Counters, Walk-In Closet(s), Kitchen/Family Room Combo, Solid Surface Counters, Thermostat, PrimaryBedroom Upstairs
HeatingCentral
CoolingCentral Air
FlooringWood, Tile
FireplaceN/A
Stories2
AppliancesDishwasher, Disposal, Microwave, Range, Electric Water Heater, Refrigerator, Dryer, Washer, Freezer, Cooktop, Ice Maker
Exterior
Exterior FeaturesLighting, Sidewalk
ConstructionBlock, Stucco
FoundationSlab
RoofShingle
FencingN/A
Lot FeaturesN/A
School Information
ElementaryN/A
MiddleN/A
HighN/A
Additional Information
Date ListedJanuary 27, 2025
Days on Market16
ZoningPD
Direction FacesEast
New ConstructionNo
Mortgage Calculator
$
%
Years
Percent per year
This calculator provides estimates for informational purposes only and is not a loan offer, pre-approval, or commitment to lend. Actual rates, payments, and loan terms vary by lender and are subject to credit approval, income/asset verification, and market conditions. Property tax and homeowners insurance shown are estimates and may differ. PMI applies when the down payment is under 20%. For an official Loan Estimate, contact a licensed mortgage lender. CHAMPA BAY BROKER CORPORATION is a licensed real estate brokerage, not a mortgage lender. Equal Housing Opportunity.
16 days on market
Listed by: Joseph Narcisse · 727-426-7621—CHAMPA BAY BROKER CORPORATION · 727-426-7621
Updated from Real Estate Market Data

MLS/IDX data last updated: October 4, 2026 2:00 PM . All data is obtained from various sources and may not have been verified by the broker or MLS GRID. Supplied Open House Information is subject to change without notice. All information should be independently reviewed and verified for accuracy. Properties may or may not be listed by the office/agent presenting the information
Location
MM
Get in Touch
You may also like