$

505 EMBERWOOD DR
Brandon, Hillsborough, FL, 33511
Active$369,000
$223/sqft
3Beds
2Baths
1,658Sq Ft
1984Built
8Days on Market
About this home
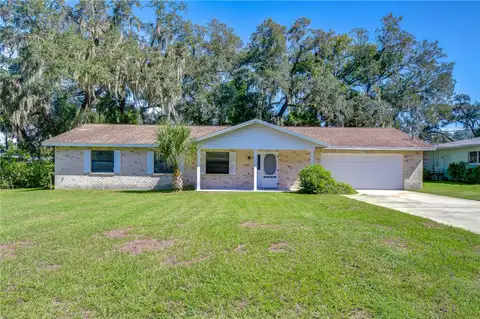
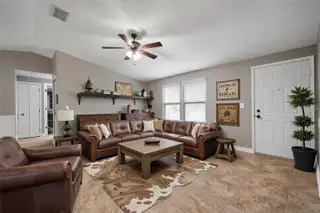
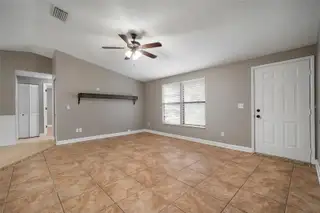
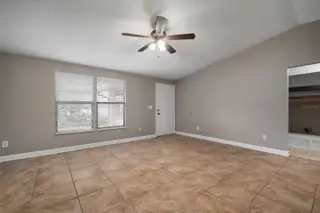
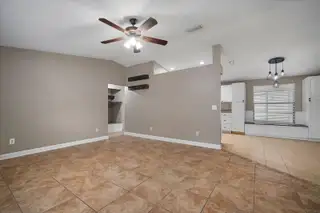
Welcome to beautiful Bloomingdale! This gorgeous home located on a peaceful and shaded cul-de-sac has new interior and exterior paint. It features 3 bedrooms with an oversized primary, spacious walk in closet with wooden shelving, 2 bathrooms, and a 2 car garage. The second bathroom is freshly remodeled. As you enter the front door, the formal living room is in front of you with vaulted ceilings. With ceramic tile throughout the main living area and kitchen, there is no carpet to worry about. Take a seat at the beautiful window bench inside the dining area off the kitchen. Continuing past the kitchen, you’re greeted by a unique wood burning fireplace within an additional living area. The sliding doors lead to a screened porch that looks onto the spacious private back yard with a vinyl fence that was installed in 2023 The yard is completely fenced.. Plenty of room for a pool! The oversized primary suite features an en-suite bathroom with a glass enclosed walk-in shower. Bloomingdale is a quiet neighborhood with an optional HOA that has low fees, no CDD, and access to top rated schools. You’ll also be in close proximity to numerous shopping and dining options. Don’t let this home pass you by! Schedule your showing today!
Facts & Features
MLS ID#MFRTB8343612
Price$369,000
StatusActive
Bedrooms3
Bathrooms2
Full Baths2
Half Baths0
Square Footage1,658 sqft
Acres0.2200
Year Built1984
TypeResidential
SubtypeSingle Family Residence
StyleContemporary
Community Information
Address505 EMBERWOOD DR
SubdivisionBloomingdale Sec H Unit 3
CityBrandon
CountyHillsborough
StateFL
Zip Code33511
Senior CommunityNo
Amenities
AmenitiesTennis Court(s), Playground, Basketball Court
ParkingN/A
ViewNo
WaterfrontNo
PoolNo
Interior
Interior FeaturesCeiling Fans(s), Eat-in Kitchen, High Ceilings, Vaulted Ceiling(s), Walk-In Closet(s), Thermostat, Chair Rail
HeatingCentral, Electric
CoolingCentral Air
FlooringCeramic Tile, Laminate
FireplaceWood Burning, Living Room, Masonry
Stories1
AppliancesDishwasher, Disposal, Microwave, Range, Electric Water Heater, Refrigerator, Exhaust Fan
Exterior
Exterior FeaturesSliding Doors, Lighting, Rain Gutters, Sidewalk, Private Mailbox
ConstructionStucco, Wood Frame, Wood Siding
FoundationSlab
RoofShingle
FencingN/A
Lot FeaturesCul-De-Sac
School Information
ElementaryCimino-Hb
MiddleBurns-Hb
HighBloomingdale-Hb
Additional Information
Date ListedFebruary 4, 2025
Days on Market8
ZoningPD
Direction FacesWest
New ConstructionNo
Mortgage Calculator
$
%
Years
Percent per year
This calculator provides estimates for informational purposes only and is not a loan offer, pre-approval, or commitment to lend. Actual rates, payments, and loan terms vary by lender and are subject to credit approval, income/asset verification, and market conditions. Property tax and homeowners insurance shown are estimates and may differ. PMI applies when the down payment is under 20%. For an official Loan Estimate, contact a licensed mortgage lender. GREEN STAR REALTY, INC. is a licensed real estate brokerage, not a mortgage lender. Equal Housing Opportunity.
8 days on market
Listed by: Samantha Conley · 813-300-7753—GREEN STAR REALTY, INC. · 813-598-6841
Updated from Real Estate Market Data

MLS/IDX data last updated: October 4, 2026 2:00 PM . All data is obtained from various sources and may not have been verified by the broker or MLS GRID. Supplied Open House Information is subject to change without notice. All information should be independently reviewed and verified for accuracy. Properties may or may not be listed by the office/agent presenting the information
Location
MM
Get in Touch
You may also like