$
511 RIVIERA BAY DR NE
Saint Petersburg, Pinellas, FL, 33702
Active$860,000
$419/sqft
4Beds
2Baths
2,052Sq Ft
1975Built
80Days on Market
About this home
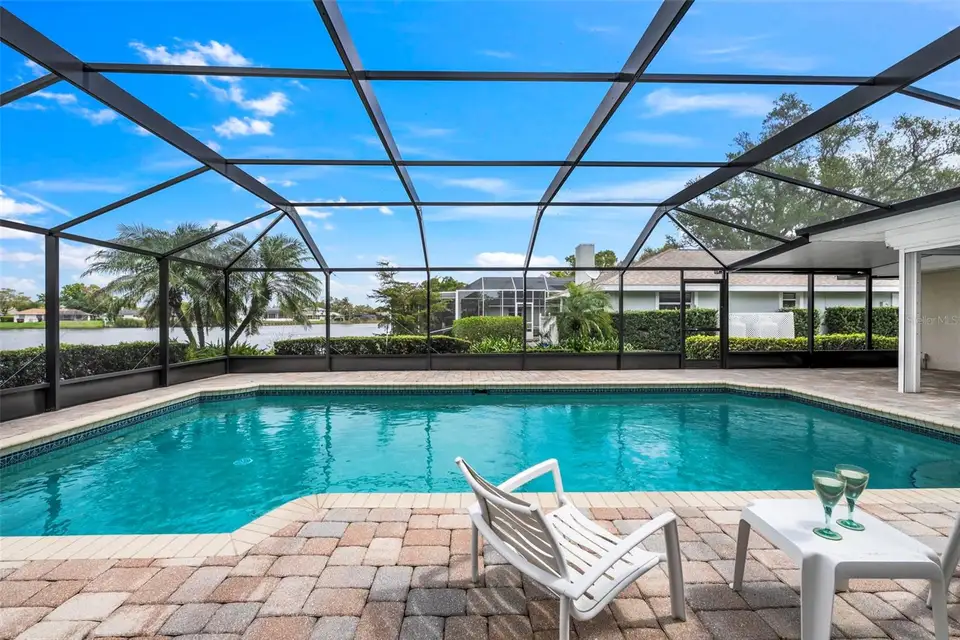
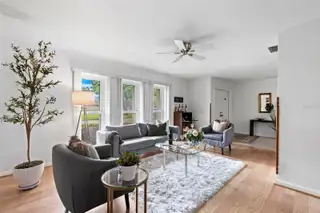
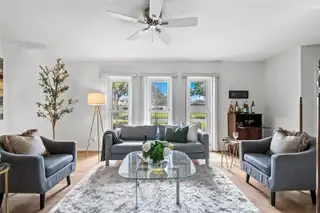
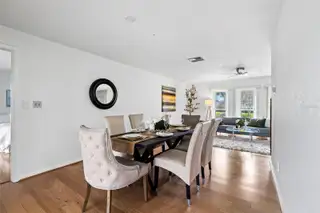
Discover a rare gem in the sought-after waterfront community of Riviera Bay! This meticulously maintained 4-bedroom, 2-bath lakefront pool home offers tranquility, elegance, and a lifestyle of convenience—all without ever experiencing flooding. Step outside to your private oasis, featuring a spacious screen-enclosed pool area with a paver deck and a covered patio perfect for al fresco dining. The serene views of the pool and pond create a picturesque backdrop for relaxing or entertaining. Inside, the heart of the home is the bright and inviting kitchen, boasting white Diamond cabinets, a large breakfast bar, and an eat-in nook with stunning water views. Adjacent is a cozy family room, ideal for gatherings or unwinding. The split-plan primary suite offers a peaceful retreat with a custom vanity, walk-in shower, large walk-in closet, and direct access to the pool. Three generously sized guest bedrooms share a second bathroom that doubles as a convenient pool bath. Thoughtful updates include a 2021 roof, impact-rated doors, windows, and garage door, plus additional hurricane shutters. New HVAC (2021), recessed lighting, an oversized laundry room, exterior lighting, and a reclaimed water irrigation system add to the home’s appeal. Centrally located, you’re just minutes from Tampa, Clearwater, downtown St. Petersburg, top-notch shopping, and dining. Don’t miss this opportunity to make this stunning home your own—schedule your private showing today!
Facts & Features
MLS ID#MFRTB8486821
Price$860,000
StatusActive
Bedrooms4
Bathrooms2
Full Baths2
Half Baths0
Square Footage2,052 sqft
Acres0.2800
Year Built1975
TypeResidential
SubtypeSingle Family Residence
StyleFlorida, Ranch
Community Information
Address511 RIVIERA BAY DR NE
SubdivisionRiviera Bay
CitySaint Petersburg
CountyPinellas
StateFL
Zip Code33702
Senior CommunityNo
Amenities
AmenitiesN/A
ParkingN/A
ViewNo
WaterfrontNo
PoolYes
Interior
Interior FeaturesCeiling Fans(s), Eat-in Kitchen, Living Room/Dining Room Combo, Open Floorplan, Window Treatments, Walk-In Closet(s), Solid Surface Counters
HeatingCentral, Electric
CoolingCentral Air
FlooringTile, Hardwood
FireplaceN/A
Stories1
AppliancesDishwasher, Disposal, Microwave, Range, Electric Water Heater, Refrigerator, Dryer, Washer
Exterior
Exterior FeaturesSliding Doors, Lighting, Rain Gutters, Sidewalk, Private Mailbox
ConstructionBlock, Stone, Tilt up Walls
FoundationSlab
RoofShingle
FencingN/A
Lot FeaturesPaved, City Limits, Sidewalk, FloodZone, Flood Insurance Required, Landscaped
School Information
ElementaryN/A
MiddleMeadowlawn Middle-Pn
HighNortheast High-Pn
Additional Information
Date ListedMarch 14, 2026
Days on Market80
ZoningN/A
Direction FacesSouth
New ConstructionNo
Mortgage Calculator
$
%
Years
Percent per year
This calculator provides estimates for informational purposes only and is not a loan offer, pre-approval, or commitment to lend. Actual rates, payments, and loan terms vary by lender and are subject to credit approval, income/asset verification, and market conditions. Property tax and homeowners insurance shown are estimates and may differ. PMI applies when the down payment is under 20%. For an official Loan Estimate, contact a licensed mortgage lender. COMPASS FLORIDA LLC is a licensed real estate brokerage, not a mortgage lender. Equal Housing Opportunity.
80 days on market
Listed by: Laura Blackwell · 727-439-0940—COMPASS FLORIDA LLC · 727-339-7902
Updated from Real Estate Market Data

MLS/IDX data last updated: October 4, 2026 2:00 PM . All data is obtained from various sources and may not have been verified by the broker or MLS GRID. Supplied Open House Information is subject to change without notice. All information should be independently reviewed and verified for accuracy. Properties may or may not be listed by the office/agent presenting the information
Location
MM
Get in Touch
You may also like