$
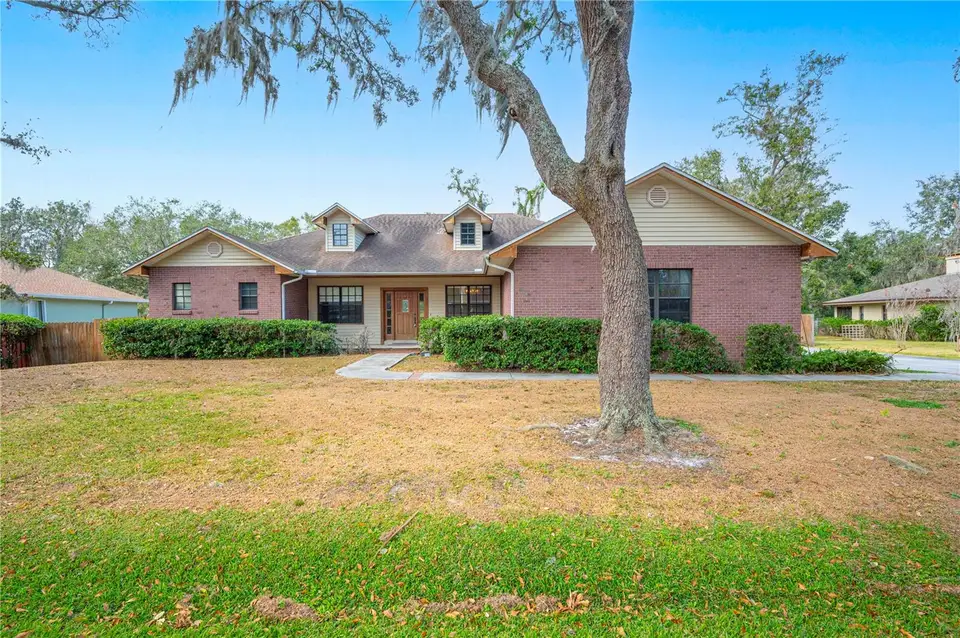
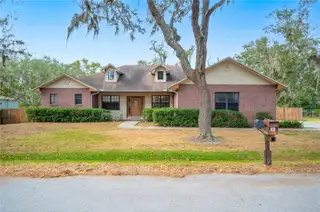
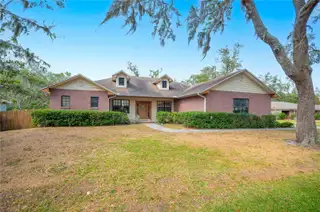
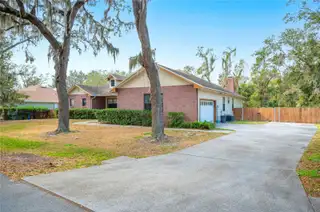

5767 DEER FLAG DR
Lakeland, Polk, FL, 33811
Active$525,000
$210/sqft
4Beds
3Baths
2,504Sq Ft
1999Built
58Days on Market
About this home
Discover this beautifully designed 4-bedroom, 3-bathroom home located in the desirable Deer Brooke Community in Lakeland, FL, with no HOA restrictions. This home seamlessly combines charm and functionality with its tray ceilings, crown molding, and recessed lighting throughout. The family room features a cozy fireplace, perfect for gatherings or relaxing evenings at home. Flooring includes a mix of laminate, tile, and carpet, offering style and comfort in all the right places. The kitchen is a standout, equipped with stainless steel appliances, solid wooden cabinets, and stunning stone countertops, providing an ideal space for cooking and entertaining. The master bedroom has a Californian Custom-Built walk in closet and bathroom offers dual sinks, a jacuzzi tub for soaking, and a walk-in shower, while the second bathroom also includes a walk-in shower for added convenience. Outdoor living shines with a fully enclosed and screened patio leading to a private pool with a stone waterfall—your personal retreat for relaxation or entertaining. The spacious, fenced backyard provides plenty of privacy and room for pets, gardening, or outdoor activities. This home is the perfect blend of comfort, functionality, and luxury. With no HOA, you can truly make this space your own. Schedule a showing today to see all this property has to offer! Buyer may be eligible to receive a 1% credit towards closing costs for using the seller's Preferred Lender. This credit could be used to buy down the interest rate.
Facts & Features
MLS ID#MFRL4949449
Price$525,000
StatusActive
Bedrooms4
Bathrooms3
Full Baths3
Half Baths0
Square Footage2,504 sqft
Acres0.7100
Year Built1999
TypeResidential
SubtypeSingle Family Residence
StyleN/A
Community Information
Address5767 DEER FLAG DR
SubdivisionDeer Brooke
CityLakeland
CountyPolk
StateFL
Zip Code33811
Senior CommunityNo
Amenities
AmenitiesN/A
ParkingN/A
ViewNo
WaterfrontNo
PoolYes
Interior
Interior FeaturesCeiling Fans(s), Solid Wood Cabinets, Stone Counters, Crown Molding, Walk-In Closet(s), Tray Ceiling(s)
HeatingCentral
CoolingCentral Air
FlooringCarpet, Laminate, Tile
FireplaceN/A
Stories1
AppliancesDishwasher, Disposal, Microwave, Range, Refrigerator
Exterior
Exterior FeaturesOther
ConstructionStucco
FoundationConcrete Perimeter
RoofShingle
FencingChain Link, Wood
Lot FeaturesN/A
School Information
ElementaryN/A
MiddleN/A
HighN/A
Additional Information
Date ListedDecember 16, 2024
Days on Market58
ZoningSF-1
Direction FacesEast
New ConstructionNo
Mortgage Calculator
$
%
Years
Percent per year
This calculator provides estimates for informational purposes only and is not a loan offer, pre-approval, or commitment to lend. Actual rates, payments, and loan terms vary by lender and are subject to credit approval, income/asset verification, and market conditions. Property tax and homeowners insurance shown are estimates and may differ. PMI applies when the down payment is under 20%. For an official Loan Estimate, contact a licensed mortgage lender. 54 REALTY LLC is a licensed real estate brokerage, not a mortgage lender. Equal Housing Opportunity.
58 days on market
Listed by: Jordan Prais · 863-899-9967—54 REALTY LLC · 813-435-5411
Updated from Real Estate Market Data

MLS/IDX data last updated: October 4, 2026 2:00 PM . All data is obtained from various sources and may not have been verified by the broker or MLS GRID. Supplied Open House Information is subject to change without notice. All information should be independently reviewed and verified for accuracy. Properties may or may not be listed by the office/agent presenting the information
Location
MM
Get in Touch
You may also like