$


5942 WHITE TAIL LOOP
Lakeland, Polk, FL, 33811
Active$350,000
$201/sqft
3Beds
2Baths
1,740Sq Ft
2001Built
1Days on Market
About this home
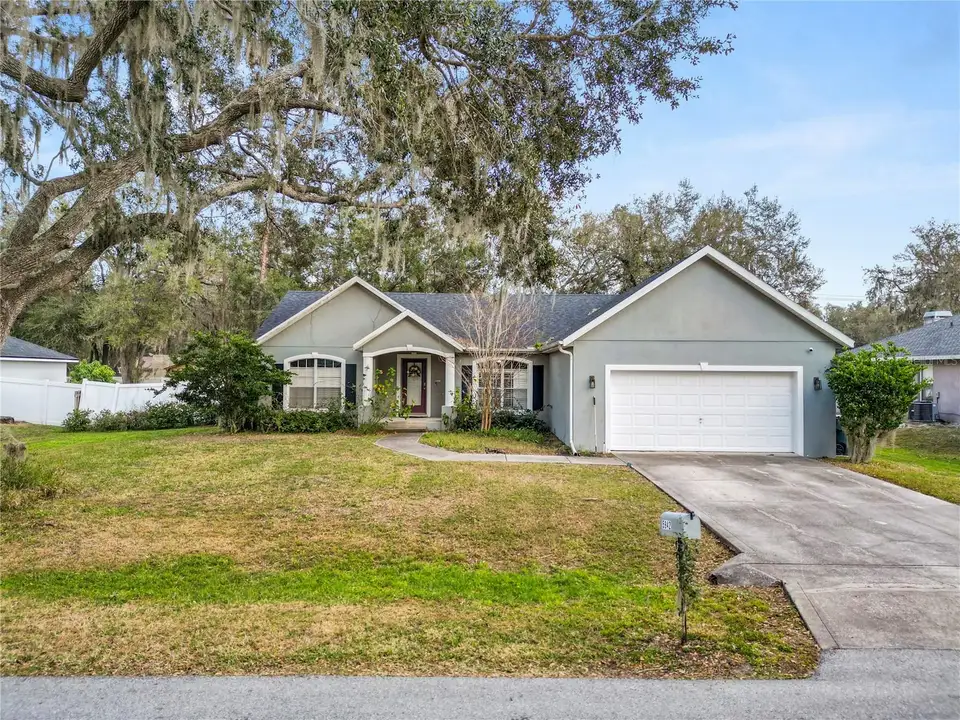
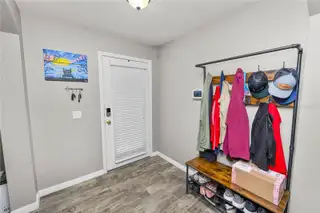
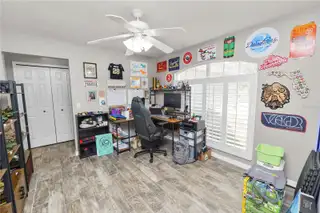
Short Sale. Welcome to your 3 bedroom, 2 bathroom split plan home located in the quiet community of Deerbrooke with easy access to shopping, dining, and schools. Arriving at the home you’ll notice the beautiful oak tree shading the front yard. Stepping inside, you’ll find the home office, which could easily be converted to a formal dining or living room. The carpeted living room is bright and open with tray ceilings and plantation shutters over the windows. The kitchen, which was remodeled in 2016 features shaker style cabinets, soft close drawers and granite countertops along with a subway tile backsplash. Just off the kitchen, you’ll find the enclosed Florida room, the perfect spot for a home office, playroom, or library. The primary bedroom has carpeted floors, tray ceilings, along with plantation shutters and a separate sitting area. The en-suite features a dual sink vanity with granite countertops, a large soaking tub, stand up shower, private water closet and a walk-in closet for all your storage needs. The remaining two bedrooms are spacious and also include plantation shutters on the windows. The hall bath features a single sink vanity with a tub/shower combo and a linen closet. Outside you’ll find a large concrete patio, the perfect spot to set up that BBQ and entertain friends and family, as well as a spacious backyard. This home has so much to offer! Schedule your private showing today!
Facts & Features
MLS ID#MFRL4950608
Price$350,000
StatusActive
Bedrooms3
Bathrooms2
Full Baths2
Half Baths0
Square Footage1,740 sqft
Acres0.3000
Year Built2001
TypeResidential
SubtypeSingle Family Residence
StyleFlorida
Community Information
Address5942 WHITE TAIL LOOP
SubdivisionDeer Brooke South
CityLakeland
CountyPolk
StateFL
Zip Code33811
Senior CommunityNo
Amenities
AmenitiesN/A
ParkingN/A
ViewNo
WaterfrontNo
PoolNo
Interior
Interior FeaturesCeiling Fans(s), Eat-in Kitchen, Solid Wood Cabinets, Split Bedroom, Stone Counters, Vaulted Ceiling(s), Walk-In Closet(s), Tray Ceiling(s), Primary Bedroom Main Floor, Thermostat
HeatingCentral
CoolingCentral Air
FlooringCarpet, Laminate
FireplaceN/A
StoriesN/A
AppliancesDishwasher, Microwave, Range, Electric Water Heater, Refrigerator
Exterior
Exterior FeaturesLighting
ConstructionBlock, Stucco
FoundationSlab
RoofShingle
FencingWood
Lot FeaturesPaved, Landscaped
School Information
ElementaryMedulla Elem
MiddleSouthwest Middle School
HighGeorge Jenkins High
Additional Information
Date ListedFebruary 10, 2025
Days on Market1
ZoningSF-1
Direction FacesWest
New ConstructionNo
Mortgage Calculator
$
%
Years
Percent per year
This calculator provides estimates for informational purposes only and is not a loan offer, pre-approval, or commitment to lend. Actual rates, payments, and loan terms vary by lender and are subject to credit approval, income/asset verification, and market conditions. Property tax and homeowners insurance shown are estimates and may differ. PMI applies when the down payment is under 20%. For an official Loan Estimate, contact a licensed mortgage lender. KELLER WILLIAMS REALTY is a licensed real estate brokerage, not a mortgage lender. Equal Housing Opportunity.
1 day on market
Listed by: Casandra Vann · 863-546-5446—KELLER WILLIAMS REALTY · 863-577-1234
Updated from Real Estate Market Data

MLS/IDX data last updated: October 4, 2026 2:00 PM . All data is obtained from various sources and may not have been verified by the broker or MLS GRID. Supplied Open House Information is subject to change without notice. All information should be independently reviewed and verified for accuracy. Properties may or may not be listed by the office/agent presenting the information
Location
MM
Get in Touch
You may also like