$



6020 FRESHWATER CANYON DR
Saint Cloud, Osceola, FL, 34771
Active$499,900
$197/sqft
3Beds
4Baths
2,540Sq Ft
2026Built
27Days on Market
About this home
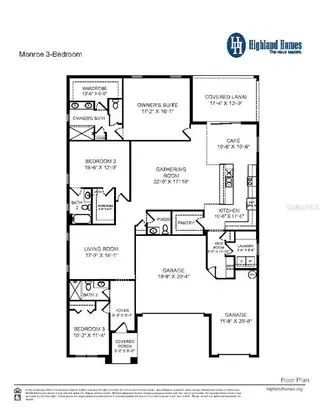
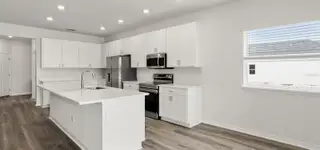
This brand-new Monroe floor plan by Highland Homes offers modern design, open living spaces, and stylish finishes throughout. Featuring three bedrooms, two bathrooms, and a spacious covered lanai, this home is perfect for comfortable Florida living. The open-concept kitchen is designed with quartz countertops, 36-inch shaker-style cabinets, a counter-height island, and a walk-in pantry. A complete Samsung stainless steel appliance package includes an ENERGY STAR® dishwasher and large-capacity refrigerator. Low-maintenance luxury vinyl plank flooring extends through the main living areas, kitchen, laundry room, and baths, while Mohawk stain-resistant carpet provides comfort in the bedrooms. Additional features include energy-efficient LED lighting and custom 2-inch faux wood blinds throughout the home. The exterior showcases a fully sodded homesite with Florida-friendly landscaping and an irrigation system. Architectural shingles with a limited-lifetime warranty and a built-in pest control system ensure long-term peace of mind. Energy-saving elements such as R-30 insulation, foam-injected block insulation, double-pane Low-E windows, and a programmable thermostat help improve comfort and reduce utility costs. This thoughtfully designed home combines quality construction, energy efficiency, and elegant finishes—ready for move-in upon completion.
Facts & Features
MLS ID#MFRL4961672
Price$499,900
StatusActive
Bedrooms3
Bathrooms4
Full Baths3
Half Baths1
Square Footage2,540 sqft
Acres0.1500
Year Built2026
TypeResidential
SubtypeSingle Family Residence
StyleN/A
Community Information
Address6020 FRESHWATER CANYON DR
SubdivisionThe Crossings Ph 2
CitySaint Cloud
CountyOsceola
StateFL
Zip Code34771
Senior CommunityNo
Amenities
AmenitiesPlayground, Pool, Pickleball Court(s)
ParkingN/A
ViewNo
WaterfrontNo
PoolNo
Interior
Interior FeaturesOther
HeatingCentral, Electric
CoolingCentral Air
FlooringCarpet, Vinyl
FireplaceN/A
StoriesN/A
AppliancesDishwasher, Disposal, Microwave, Range, Electric Water Heater
Exterior
Exterior FeaturesOther
ConstructionVinyl Siding
FoundationBlock
RoofShingle
FencingN/A
Lot FeaturesN/A
School Information
ElementaryN/A
MiddleN/A
HighN/A
Additional Information
Date ListedMay 6, 2026
Days on Market27
ZoningRES
Direction FacesWest
New ConstructionYes
Mortgage Calculator
$
%
Years
Percent per year
This calculator provides estimates for informational purposes only and is not a loan offer, pre-approval, or commitment to lend. Actual rates, payments, and loan terms vary by lender and are subject to credit approval, income/asset verification, and market conditions. Property tax and homeowners insurance shown are estimates and may differ. PMI applies when the down payment is under 20%. For an official Loan Estimate, contact a licensed mortgage lender. CAMBRIDGE REALTY OF CENTRAL FL is a licensed real estate brokerage, not a mortgage lender. Equal Housing Opportunity.
27 days on market
Listed by: George Lindsey, III · 863-797-4999—CAMBRIDGE REALTY OF CENTRAL FL · 863-797-4999
Updated from Real Estate Market Data

MLS/IDX data last updated: October 4, 2026 2:00 PM . All data is obtained from various sources and may not have been verified by the broker or MLS GRID. Supplied Open House Information is subject to change without notice. All information should be independently reviewed and verified for accuracy. Properties may or may not be listed by the office/agent presenting the information
Location
MM
Get in Touch
You may also like