$



6022 N PECAN WAY
Beverly Hills, Citrus, FL, 34465
Active$625,000
$211/sqft
4Beds
3Baths
2,960Sq Ft
2008Built
1Days on Market
About this home
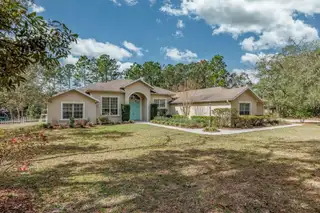
Spectacular Pine Ridge 4/3/3 Home! This Flynn Builders Home offers superior detail to craftmanship along with a thoughtful floor plan. The elegant kitchen has stone countertops, wood cabinetry, S.S. appliances, wine cooler and food pantry. Two of the bedrooms have ensuites with direct access to the backyard pool area, which makes it perfect for long-term guests. The lanai has an impressive summer kitchen for entertaining. The swimming pool overlooks a fully fenced backyard for the little ones to run. There’s also an office with dual French doors and trayed ceilings. The indoor laundry room leads to the 3-car garage. Recent upgrades include a new HVAC system in 2021 and new roof installation due in April 2025. Plenty of storage room for your toys in the large 12’x24’ shed. This home sits in a quiet area of Pine Ridge. Call today!
Facts & Features
MLS ID#MFROM694832
Price$625,000
StatusActive
Bedrooms4
Bathrooms3
Full Baths3
Half Baths0
Square Footage2,960 sqft
Acres1.0400
Year Built2008
TypeResidential
SubtypeSingle Family Residence
StyleContemporary
Community Information
Address6022 N PECAN WAY
SubdivisionPine Ridge Unit 03
CityBeverly Hills
CountyCitrus
StateFL
Zip Code34465
Senior CommunityNo
Amenities
AmenitiesN/A
ParkingN/A
ViewNo
WaterfrontNo
PoolYes
Interior
Interior FeaturesCeiling Fans(s), Eat-in Kitchen, High Ceilings, Solid Wood Cabinets, Split Bedroom, Stone Counters, Crown Molding, Window Treatments, Solid Surface Counters, Tray Ceiling(s), Primary Bedroom Main Floor, Thermostat
HeatingCentral, Electric, Heat Pump
CoolingCentral Air
FlooringCarpet, Tile
FireplaceN/A
StoriesN/A
AppliancesDishwasher, Disposal, Microwave, Range, Electric Water Heater, Refrigerator, Dryer, Washer, Cooktop, Bar Fridge
Exterior
Exterior FeaturesSliding Doors, Lighting, Irrigation System, Rain Gutters, Outdoor Grill, Outdoor Kitchen
ConstructionBlock, Concrete
FoundationSlab
RoofShingle
FencingN/A
Lot FeaturesLandscaped
School Information
ElementaryCentral Ridge Elementary School
MiddleCitrus Springs Middle School
HighLecanto High School
Additional Information
Date ListedFebruary 11, 2025
Days on Market1
ZoningRUR
Direction FacesNortheast
New ConstructionNo
Mortgage Calculator
$
%
Years
Percent per year
This calculator provides estimates for informational purposes only and is not a loan offer, pre-approval, or commitment to lend. Actual rates, payments, and loan terms vary by lender and are subject to credit approval, income/asset verification, and market conditions. Property tax and homeowners insurance shown are estimates and may differ. PMI applies when the down payment is under 20%. For an official Loan Estimate, contact a licensed mortgage lender. EXIT RIVERSIDE REALTY is a licensed real estate brokerage, not a mortgage lender. Equal Housing Opportunity.
1 day on market
Listed by: Vinny Esposito · 352-216-9872—EXIT RIVERSIDE REALTY · 352-462-7170
Updated from Real Estate Market Data

MLS/IDX data last updated: October 4, 2026 2:00 PM . All data is obtained from various sources and may not have been verified by the broker or MLS GRID. Supplied Open House Information is subject to change without notice. All information should be independently reviewed and verified for accuracy. Properties may or may not be listed by the office/agent presenting the information
Location
MM
Get in Touch
You may also like