$

6427 MOORINGS POINT CIR #101
Lakewood Ranch, Manatee, FL, 34202
Active$1,147,000
$578/sqft
2Beds
3Baths
1,983Sq Ft
2005Built
1Days on Market
About this home
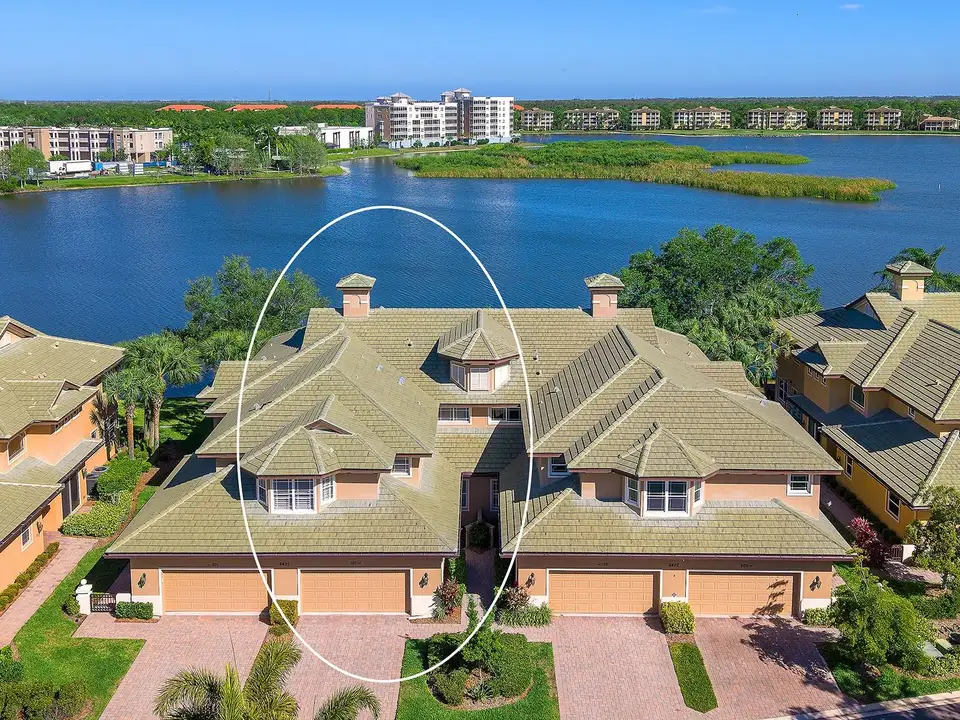
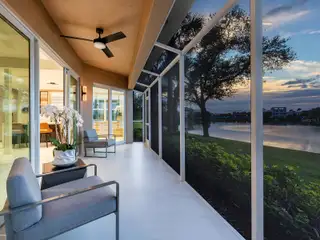
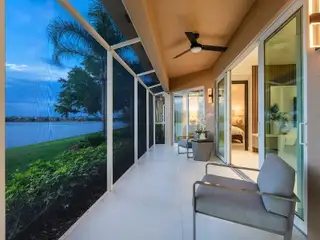
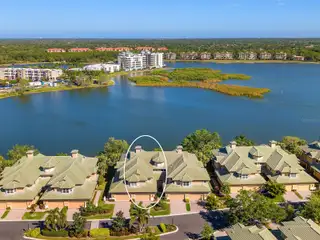
Ready for a lifestyle where you can truly have it all? Location! Fully renovated interior! And new roof in 2022! At the Moorings at Edgewater, this sensational first floor condo is the home for you! Featuring incredible renovations, high-end finishes, impressive views of Lake Uihlein and a two-car attached garage. Plus, this unit is located in one of the few communities that is truly walkable distance to Lakewood Ranch Main Street. Completely transformed in 2024, this unit exudes elegance and modern style with large format Carrara marble-look imported tile, new open flow floor plan, whole-house sound system, remote-controlled window treatments and designer light fixtures throughout the home. You’re welcomed home through the 2024 artistic front door and instantly greeted with wide views of the 160-acre Lake Uihlein. The central great room is highlighted by a custom feature wall with warm wood, lighting, sleek shelving and entertainment niche. Entertaining extends onto the private lanai through 2024 center-opening impact sliding glass doors. Enjoy evenings on your private screen enclosed and covered lanai with serene lake views. Dine alfresco lakeside or savor classy meals indoors in the formal dining space with designer light fixture. The kitchen has been thoughtfully expanded and completely renovated with cohesive design including quartz counters, custom cabinetry and drawers, glass display, integrated pantry cabinetry tower and large central island with dual waterfall edges. Chefs will adore using the top-of-the-line appliance suite with 2024 Wolf 30” induction bridge cooktop with pop-up down draft, two built-in Wolf ovens, Wolf microwave drawer, Cove dishwasher and Subzero separate refrigerator and freezer columns with cabinetry panels. Retreat to your private study equipped with custom cabinetry including file drawers, quartz counters, glass lighted display cabinetry and lighted floating shelving. Retreat to your primary wing that has been elegantly upgraded and includes 2024 impact sliders to the lanai, lake views from the moment you wake up and dual walk-in closets. The primary suite was completely redesigned for a modern lifestyle and has elegant spa-like upgrades featuring long floating vanity of custom cabinetry, thick quartz counters, linen storage tower and new walk-in shower with glass enclosure, three shower heads including a rain shower and floor-to-ceiling tile. Guests will luxuriate in their own suite outfitted with the same sophisticated finishes, roomy closet, and en-suite bathroom with floating vanity, floor-to-ceiling tile and walk-in shower with glass enclosure. Additional spaces include a convenient and beautiful powder bath and a functional mudroom entry with a wall full of custom storage. The laundry has been redesigned into a functional space with 2024 front-loading ASKO washer and dryer, modern cabinetry, quartz counters and an accent tile wall. Don’t forget your private attached 2-car garage with EV charger and epoxy floor. Peace of mind is secured with 2024 water heater, 2024 security system, 2024 impact windows, 2024 water purification system and 2024 AC unit. The Moorings at Edgewater offers unparalleled access to the amenities of Lakewood Ranch and Main Street, plus its own gates, clubhouse, fitness center, pool, bocce court, social events, boat club and Lake Uihlein access. You are minutes away from Main Street with concerts, events, shopping, dining, entertainment and proximity to Lakewood Ranch Hospital.
Facts & Features
MLS ID#MFRA4688766
Price$1,147,000
StatusActive
Bedrooms2
Bathrooms3
Full Baths2
Half Baths1
Square Footage1,983 sqft
Acres0.0000
Year Built2005
TypeResidential
SubtypeCondominium
StyleFlorida
Community Information
Address6427 MOORINGS POINT CIR #101
SubdivisionMoorings At Edgewater
CityLakewood Ranch
CountyManatee
StateFL
Zip Code34202
Senior CommunityNo
Amenities
AmenitiesFitness Center, Gated, Recreation Facilities, Security, Spa/Hot Tub, Vehicle Restrictions, Fence Restrictions, Clubhouse, Pool, Trail(s)
ParkingN/A
ViewNo
WaterfrontYes
PoolNo
Interior
Interior FeaturesCeiling Fans(s), Eat-in Kitchen, High Ceilings, Open Floorplan, Solid Wood Cabinets, Split Bedroom, Stone Counters, Crown Molding, Window Treatments, Walk-In Closet(s), Built-in Features, Primary Bedroom Main Floor, Smart Home
HeatingCentral, Electric
CoolingCentral Air
FlooringTile
FireplaceN/A
Stories2
AppliancesDishwasher, Microwave, Built-In Oven, Refrigerator, Dryer, Washer, Freezer, Cooktop, Water Purifier
Exterior
Exterior FeaturesSliding Doors, Private Entrance
ConstructionBlock, Stucco
FoundationSlab
RoofTile
FencingN/A
Lot FeaturesPaved, Street One Way, Landscaped
School Information
ElementaryRobert East Willis Elementary
MiddleNolan Middle
HighLakewood Ranch High
Additional Information
Date ListedJune 1, 2026
Days on Market1
ZoningPDMU
Direction FacesSouth
New ConstructionNo
Mortgage Calculator
$
%
Years
Percent per year
This calculator provides estimates for informational purposes only and is not a loan offer, pre-approval, or commitment to lend. Actual rates, payments, and loan terms vary by lender and are subject to credit approval, income/asset verification, and market conditions. Property tax and homeowners insurance shown are estimates and may differ. PMI applies when the down payment is under 20%. For an official Loan Estimate, contact a licensed mortgage lender. MICHAEL SAUNDERS & COMPANY is a licensed real estate brokerage, not a mortgage lender. Equal Housing Opportunity.
1 day on market
Listed by: Stacy Haas, PL · 941-587-4359—MICHAEL SAUNDERS & COMPANY · 941-907-9595
Updated from Real Estate Market Data

MLS/IDX data last updated: October 4, 2026 2:00 PM . All data is obtained from various sources and may not have been verified by the broker or MLS GRID. Supplied Open House Information is subject to change without notice. All information should be independently reviewed and verified for accuracy. Properties may or may not be listed by the office/agent presenting the information
Location
MM
Get in Touch
You may also like