$


7421 CATANIA LOOP
Clermont, Lake, FL, 34714
Active$2,875
$1/sqft
4Beds
3Baths
2,207Sq Ft
2021Built
38Days on Market
About this home
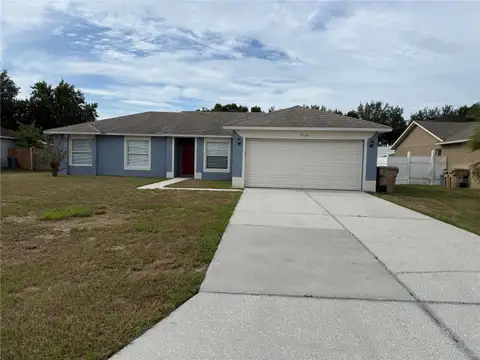
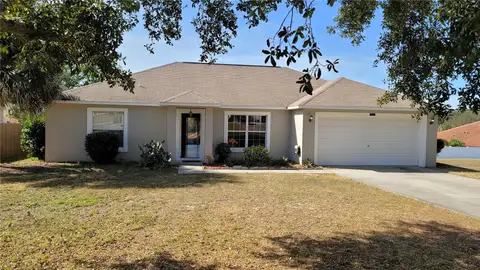
4 Bedrooms 3 Full Bathrooms including 1st floor bed/bath and community pool! Welcome to Ridgeview in blossoming Wellness Way Clermont. This 2,207 sq. ft residence offers 4 bedrooms, 3 bathrooms, and a 2-car garage. Situated in a prime location, this home showcases a breathtaking hilltop view of Trout Lake from the backyard, enhanced by a covered lanai for your outdoor enjoyment. Step inside the 1st floor of this thoughtfully designed home to discover its exceptional features. The heart of the home is the spacious kitchen, featuring a large island with a stunning quartz countertop, perfect for culinary enthusiasts. The kitchen is further enhanced by 42-inch uppers and stainless steel appliances, combining both elegance and functionality seamlessly. On the main floor, you'll find a versatile guest bedroom, offering a comfortable space for visitors or flexible use according to your needs. The open layout connects the kitchen, dining area, and gathering room, providing an ideal setting for everyday living and entertaining. Venturing to the 2nd floor, a generously-sized loft awaits, serving as a flexible space that can be tailored to suit your preferences. Whether it's for movie nights, a play area, or a cozy retreat, the possibilities are endless. The master bedroom offers a private sanctuary, while the two additional bedrooms ensure ample space for family members or guests. The upstairs laundry room includes a new washer and dryer. In addition to the exceptional features of the home itself, the community offers an array of amenities. The community features a resort-style pool with cabana and charcoal grills plus a playground. With its seamless combination of functionality, style, and breathtaking views, this home provides an extraordinary living experience, complemented by the exciting amenities that the community has in store. Rent includes garbage, recycling, HOA, and pest control. Lawn care can be included for an additional $100/month.
Facts & Features
MLS ID#MFRO6268552
Price$2,875
StatusActive
Bedrooms4
Bathrooms3
Full Baths3
Half Baths0
Square Footage2,207 sqft
Acres0.1200
Year Built2021
TypeResidential Lease
SubtypeSingle Family Residence
StyleN/A
Community Information
Address7421 CATANIA LOOP
SubdivisionRidgeview Ph 1
CityClermont
CountyLake
StateFL
Zip Code34714
Senior CommunityNo
Amenities
AmenitiesPark, Playground, Pool
ParkingN/A
ViewNo
WaterfrontNo
PoolNo
Interior
Interior FeaturesLiving Room/Dining Room Combo, Thermostat, Pest Guard System
HeatingCentral, Electric
CoolingCentral Air
FlooringN/A
FireplaceN/A
StoriesN/A
AppliancesDishwasher, Disposal, Microwave, Range, Convection Oven, Refrigerator, Dryer, Washer
Exterior
Exterior FeaturesN/A
ConstructionN/A
FoundationN/A
RoofN/A
FencingN/A
Lot FeaturesN/A
School Information
ElementarySawgrass Bay Elementary
MiddleWindy Hill Middle
HighEast Ridge High
Additional Information
Date ListedJanuary 4, 2025
Days on Market38
ZoningN/A
Direction FacesN/A
New ConstructionNo
Mortgage Calculator
$
%
Years
Percent per year
This calculator provides estimates for informational purposes only and is not a loan offer, pre-approval, or commitment to lend. Actual rates, payments, and loan terms vary by lender and are subject to credit approval, income/asset verification, and market conditions. Property tax and homeowners insurance shown are estimates and may differ. PMI applies when the down payment is under 20%. For an official Loan Estimate, contact a licensed mortgage lender. RE/MAX PRIME PROPERTIES is a licensed real estate brokerage, not a mortgage lender. Equal Housing Opportunity.
38 days on market
Listed by: Judson Osbon · 407-955-1672—RE/MAX PRIME PROPERTIES · 407-347-4512
Updated from Real Estate Market Data

MLS/IDX data last updated: October 4, 2026 2:00 PM . All data is obtained from various sources and may not have been verified by the broker or MLS GRID. Supplied Open House Information is subject to change without notice. All information should be independently reviewed and verified for accuracy. Properties may or may not be listed by the office/agent presenting the information
Location
MM
Get in Touch
You may also like