$


755 DELESPINE AVE
Titusville, Brevard, FL, 32780
Active$346,300
$165/sqft
4Beds
3Baths
2,100Sq Ft
1962Built
52Days on Market
About this home
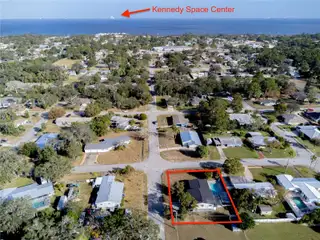
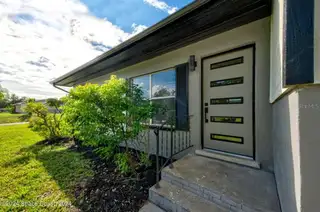
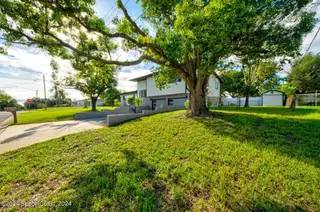
**Welcome Home to Your Dream Property—No HOA!** This newly remodeled 4-bedroom, 3-bathroom, 2-car garage pool home is the ultimate oasis, and it's waiting for YOU! With plenty of space for your RV, boat, and all your toys, this property offers the freedom you’ve been searching for. Perfect for entertaining, the open floor plan is brimming with modern features, including a sleek electric wall fireplace, recessed lighting, and a stunning kitchen that will make you the envy of all your friends. The kitchen boasts stainless steel appliances, quartz countertops, a chic subway tile backsplash, a farmhouse sink, and an island perfect for prepping meals or gathering with loved ones. The upgrades continue with a brand-new roof, newer water heater, and stylish custom garage doors that match the inviting front entry. Step outside to your own private paradise—cool off in the lap-sized pool on hot summer days or host unforgettable gatherings in the expansive screened-in porch. With new exterior siding, this home is just as impressive on the outside as it is inside. Located in Titusville, you’re minutes from the historic downtown district, the Astronaut Hall of Fame, and the scenic coastal waterway. Plus, you're only 40 minutes from Orlando International Airport and world-famous attractions! Don’t wait—this home is a *must-see*! CLEAN 4 POINT!!
Facts & Features
MLS ID#MFRO6264371
Price$346,300
StatusActive
Bedrooms4
Bathrooms3
Full Baths3
Half Baths0
Square Footage2,100 sqft
Acres0.2500
Year Built1962
TypeResidential
SubtypeSingle Family Residence
StyleN/A
Community Information
Address755 DELESPINE AVE
SubdivisionIndian River Highlands Sec 02
CityTitusville
CountyBrevard
StateFL
Zip Code32780
Senior CommunityNo
Amenities
AmenitiesN/A
ParkingN/A
ViewNo
WaterfrontNo
PoolYes
Interior
Interior FeaturesCeiling Fans(s), Kitchen/Family Room Combo, Thermostat
HeatingCentral
CoolingCentral Air
FlooringLuxury Vinyl
FireplaceElectric
Stories2
AppliancesDishwasher, Microwave, Range, Electric Water Heater, Refrigerator
Exterior
Exterior FeaturesSliding Doors, Storage
ConstructionBlock, Wood Siding
FoundationSlab
RoofShingle
FencingChain Link, Vinyl, Wood
Lot FeaturesN/A
School Information
ElementaryN/A
MiddleN/A
HighN/A
Additional Information
Date ListedDecember 14, 2024
Days on Market52
ZoningR1C
Direction FacesNorth
New ConstructionNo
Mortgage Calculator
$
%
Years
Percent per year
This calculator provides estimates for informational purposes only and is not a loan offer, pre-approval, or commitment to lend. Actual rates, payments, and loan terms vary by lender and are subject to credit approval, income/asset verification, and market conditions. Property tax and homeowners insurance shown are estimates and may differ. PMI applies when the down payment is under 20%. For an official Loan Estimate, contact a licensed mortgage lender. SHAWFIELD REALTY GROUP is a licensed real estate brokerage, not a mortgage lender. Equal Housing Opportunity.
52 days on market
Listed by: Carrie Sue Shawfield · 407-963-7749—SHAWFIELD REALTY GROUP · 407-963-7749
Updated from Real Estate Market Data

MLS/IDX data last updated: October 4, 2026 2:00 PM . All data is obtained from various sources and may not have been verified by the broker or MLS GRID. Supplied Open House Information is subject to change without notice. All information should be independently reviewed and verified for accuracy. Properties may or may not be listed by the office/agent presenting the information
Location
MM
Get in Touch
You may also like


