$

755 TERRAPIN DR
Debary, Volusia, FL, 32713
Active$512,979
$233/sqft
4Beds
3Baths
2,199Sq Ft
2024Built
91Days on Market
About this home
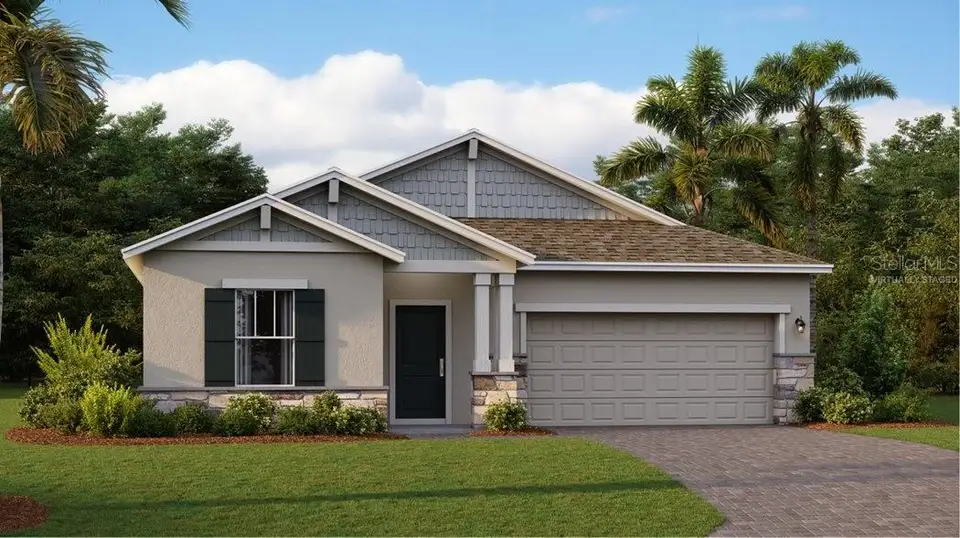
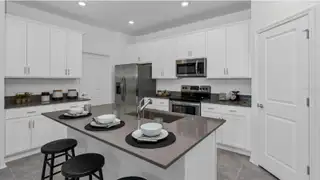
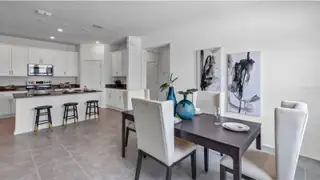
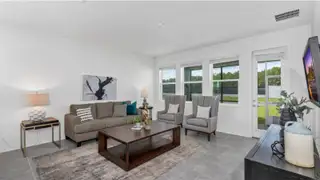
Under Construction. The Aspen single-story home emphasizes convenience and modern comfort, with four bedrooms and 3 bathrooms. Off the foyer are three secondary bedrooms, each with easy access to a nearby bathroom. Down the hallway is an open-concept layout connecting a well-equipped kitchen, dining room and family room with access to a large lanai. Adjacent to this space is the lavish owner’s suite, which features an en-suite bathroom and oversized walk-in closet. A desirable two-car garage completes the home. Every home comes with Lennar’s Everything’s Included® promise, which includes new appliances as well as quartz countertops, blinds, and more in the price of your home. There are also home automation features such as keyless door locks and video doorbells in the Connected Home by Lennar®. Residents enjoy a relaxing resort style swimming pool, Clubhouse and playground. Enjoy DeBary and nearby nature reserves and parks like Gemini Springs Park for hours of outdoor recreation. With the nearby Sunrail Station, even more is at your fingertips. DeBary is the gateway to southwestern Volusia County, with direct access to I-4 and U.S. Highway 17/92 and serves as a corridor between Orlando, Sanford, and Daytona Beach. It’s what you have been waiting for book at appointment to visit the much anticipated “Rivington”!
Facts & Features
MLS ID#MFRTB8320740
Price$512,979
StatusActive
Bedrooms4
Bathrooms3
Full Baths3
Half Baths0
Square Footage2,199 sqft
Acres0.1400
Year Built2024
TypeResidential
SubtypeSingle Family Residence
StyleN/A
Community Information
Address755 TERRAPIN DR
SubdivisionRivington 50S
CityDebary
CountyVolusia
StateFL
Zip Code32713
Senior CommunityNo
Amenities
AmenitiesPlayground, Clubhouse, Pool
ParkingN/A
ViewNo
WaterfrontNo
PoolNo
Interior
Interior FeaturesSolid Wood Cabinets, Walk-In Closet(s), Kitchen/Family Room Combo, Solid Surface Counters, In Wall Pest System, Thermostat
HeatingCentral, Electric
CoolingCentral Air
FlooringCeramic Tile, Concrete
FireplaceN/A
StoriesN/A
AppliancesDishwasher, Disposal, Microwave, Range
Exterior
Exterior FeaturesSliding Doors, Irrigation System
ConstructionBlock, Stucco, Wood Frame
FoundationSlab
RoofShingle
FencingN/A
Lot FeaturesPrivate, Paved, City Limits, Sidewalk
School Information
ElementaryDebary Elem
MiddleRiver Springs Middle School
HighUniversity High School-Vol
Additional Information
Date ListedNovember 13, 2024
Days on Market91
ZoningP-D
Direction FacesSoutheast
New ConstructionYes
Mortgage Calculator
$
%
Years
Percent per year
This calculator provides estimates for informational purposes only and is not a loan offer, pre-approval, or commitment to lend. Actual rates, payments, and loan terms vary by lender and are subject to credit approval, income/asset verification, and market conditions. Property tax and homeowners insurance shown are estimates and may differ. PMI applies when the down payment is under 20%. For an official Loan Estimate, contact a licensed mortgage lender. LENNAR REALTY is a licensed real estate brokerage, not a mortgage lender. Equal Housing Opportunity.
91 days on market
Listed by: Ben Goldstein · 407-310-7677—LENNAR REALTY · 800-229-0611
Updated from Real Estate Market Data

MLS/IDX data last updated: October 4, 2026 2:00 PM . All data is obtained from various sources and may not have been verified by the broker or MLS GRID. Supplied Open House Information is subject to change without notice. All information should be independently reviewed and verified for accuracy. Properties may or may not be listed by the office/agent presenting the information
Location
MM
Get in Touch
You may also like