$


7636 BENT TREE LOOP
Saint Cloud, Osceola, FL, 34773
Active$423,900
$215/sqft
3Beds
2Baths
1,970Sq Ft
2026Built
124Days on Market
About this home
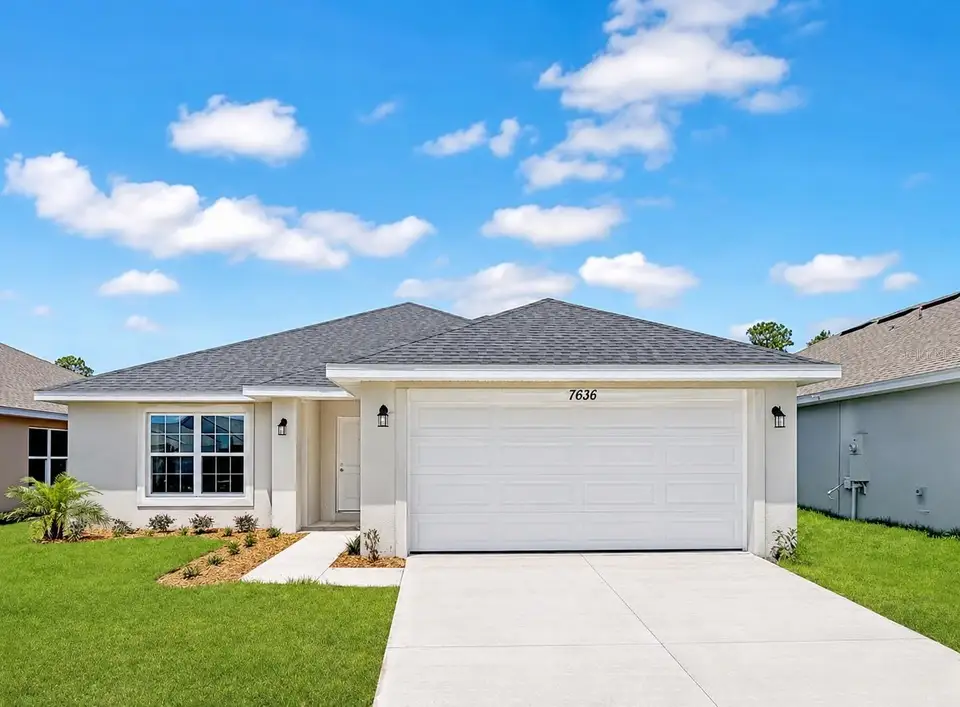
**BRAND-NEW, MOVE-IN READY, NO CDD & ONLY $1,000 TO SECURE!** Enjoy this amazing quick move in ready, brand new 3-bedroom, 2-bath home designed with comfort, functionality, and modern living in mind. High ceilings combined with an open concept create the perfect atmosphere for any occasion, maximizing your long kitchen island. With green conservation views this home brings Harmony all around! With all closing costs paid with our preferred lenders, this will save you thousands, all of these incredible benefits will make you want to call this home! And that's not all, this community offers no CDDs and a low HOA with access to a beautiful community resort style pool and doggie park. Don't miss the opportunity to own your own piece of Harmony. The spacious primary suite is a private retreat, showcasing vaulted ceilings and serene conservation views, providing a peaceful natural backdrop and added privacy. 2 additional bedrooms are generously sized and include ample closet space. The kitchen is designed for gathering and convenience, featuring a large center island ideal for meal prep and casual dining. A separate formal dining room adds flexibility and can easily serve as a home office or flex space. The open concept living area enhances the home’s spacious atmosphere, making it ideal for hosting guests. Additional highlights include a 1-year builder warranty, 2-year plumbing and electrical warranty, and a 10-year structural warranty for added peace of mind. Located in the highly desirable Harmony Central community, residents enjoy NO CDD fees, a low HOA, and convenient access to nearby shopping, dining, and local amenities. Builder incentives and closing cost assistance may be available when using the preferred lender. Buyer to verify all incentives and financing terms directly with the builder and lender.
Facts & Features
MLS ID#MFRO6402714
Price$423,900
StatusActive
Bedrooms3
Bathrooms2
Full Baths2
Half Baths0
Square Footage1,970 sqft
Acres0.1900
Year Built2026
TypeResidential
SubtypeSingle Family Residence
StyleN/A
Community Information
Address7636 BENT TREE LOOP
SubdivisionHarmony Central Ph 2
CitySaint Cloud
CountyOsceola
StateFL
Zip Code34773
Senior CommunityNo
Amenities
AmenitiesN/A
ParkingN/A
ViewNo
WaterfrontNo
PoolNo
Interior
Interior FeaturesHigh Ceilings, Crown Molding, Walk-In Closet(s), Thermostat
HeatingCentral
CoolingCentral Air
FlooringCeramic Tile, Carpet
FireplaceN/A
StoriesN/A
AppliancesDishwasher, Microwave, Range
Exterior
Exterior FeaturesSidewalk
ConstructionBlock, Stucco
FoundationSlab
RoofShingle
FencingN/A
Lot FeaturesN/A
School Information
ElementaryHarmony Community School (K-5)
MiddleHarmony Middle
HighHarmony High
Additional Information
Date ListedMay 2, 2026
Days on Market124
ZoningX500
Direction FacesNortheast
New ConstructionYes
Mortgage Calculator
$
%
Years
Percent per year
This calculator provides estimates for informational purposes only and is not a loan offer, pre-approval, or commitment to lend. Actual rates, payments, and loan terms vary by lender and are subject to credit approval, income/asset verification, and market conditions. Property tax and homeowners insurance shown are estimates and may differ. PMI applies when the down payment is under 20%. For an official Loan Estimate, contact a licensed mortgage lender. ADAMS HOMES REALTY, INC is a licensed real estate brokerage, not a mortgage lender. Equal Housing Opportunity.
124 days on market
Listed by: Jannette Rodriguez · 407-690-1717—ADAMS HOMES REALTY, INC · 850-469-0977
Updated from Real Estate Market Data

MLS/IDX data last updated: October 4, 2026 2:00 PM . All data is obtained from various sources and may not have been verified by the broker or MLS GRID. Supplied Open House Information is subject to change without notice. All information should be independently reviewed and verified for accuracy. Properties may or may not be listed by the office/agent presenting the information
Location
MM
Get in Touch
You may also like