$



7665 SANDERLING RD
Sarasota, Sarasota, FL, 34242
Active$3,200,000
$1157/sqft
3Beds
4Baths
2,766Sq Ft
1953Built
28Days on Market
About this home
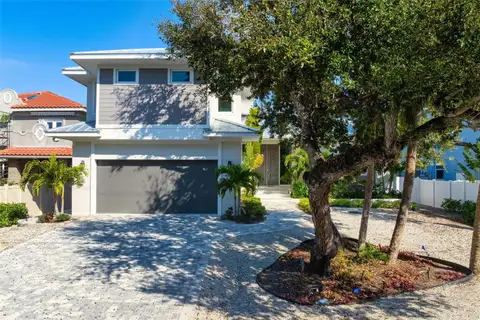
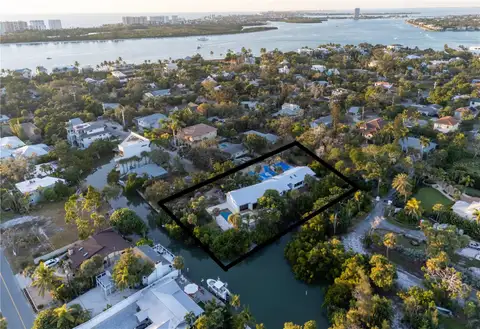
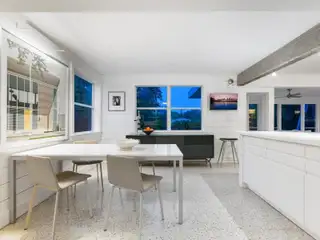
This residence is a modern coastal retreat set on over an acre and blends luxury with the charm of mid-century design. Enjoy the property just as it is or explore the endless possibilities for building your dream home or compound to take advantage of endless water and sunsets views. This residence greets you with an expansive circular shell stone driveway, offering a grand approach to the home. Upon arriving, you are welcomed into an open entry that flows seamlessly into the main living areas. The living room is a perfect space for relaxing or entertaining, with built-in shelves, a large window inviting natural light, terrazzo floors, and a cozy fireplace framed by shiplap accent walls. Just beyond, tri-fold glass doors open into the bright Florida room, also featuring terrazzo floors, creating an inviting indoor-outdoor living experience. A unique concrete wall separates the living spaces from the dining area, complete with built-in bar seating. The kitchen is a chef’s dream, featuring custom soft-close cabinetry, quartzite countertops, and Bosch appliances, including a gas cooktop, oven, fridge, and dishwasher. Huge windows offer serene views of the lagoon, enhancing the kitchen’s appeal. Stepping outside, the home offers a shell-crete pool deck with ample lounging and dining spaces. The heated pool is complemented by a shuffleboard court and firepit seating area, creating the perfect setting for outdoor gatherings. Heading upstairs, the staircase leads to a versatile bonus room with built-in closets, large windows showcasing water views, and a full bathroom featuring a tub/shower, built-in vanity, and stylish tile accents. From here, access the rooftop deck, where panoramic views overlook the pool, property grounds, and the peaceful Heron Lagoon. The primary suite is a tranquil sanctuary with high beamed ceilings, large windows, and shell-crete floors. Sliding glass doors lead to a private deck that bathes the room in natural light and offers direct views of the lagoon. The en-suite bathroom features a floating dual-sink vanity, a glass-enclosed walk-in shower, a private water closet, and a linen closet. The enormous walk-in closet is a highlight, offering custom organization with built-in storage and soft-close drawers. Completing the residence, two guest bedrooms are located on the main level with a full guest bathroom, offering comfort and convenience for guests. Also on the main level is a butler’s pantry for additional storage, a spacious laundry room and a convenient half bath. Despite being impacted by the 2024 hurricanes, the house and property have recovered quickly. The Sanderling Club has released renderings that envision a new era for its historic clubhouse and private waterfront setting. The Miami-based architectural firm STRANG has designed a new residence for the expansive site. The elevated design highlights the opportunity for tremendous Gulf views. The property’s unique setting amidst Heron Lagoon and the Gulf of Mexico allows for stunning vistas of sunrises and sunsets. This property is one of the largest lots on Heron Lagoon in Sanderling – prime for redevelopment as it would offer amazing views and is large enough to accommodate a significant home/compound. The property is located minutes from Siesta Key’s crystal quartz sand beaches and Siesta Village for shopping and restaurants. Culturally rich downtown Sarasota restaurants, theater, ballet, opera, museums, galleries, and shopping are a short drive away.
Facts & Features
MLS ID#MFRA4622464
Price$3,200,000
StatusActive
Bedrooms3
Bathrooms4
Full Baths3
Half Baths1
Square Footage2,766 sqft
Acres1.1300
Year Built1953
TypeResidential
SubtypeSingle Family Residence
StyleMid-Century Modern
Community Information
Address7665 SANDERLING RD
SubdivisionSanderling Club
CitySarasota
CountySarasota
StateFL
Zip Code34242
Senior CommunityNo
Amenities
AmenitiesGated, Tennis Court(s), Clubhouse
ParkingN/A
ViewNo
WaterfrontYes
PoolYes
Interior
Interior FeaturesEat-in Kitchen, High Ceilings, Open Floorplan, Stone Counters, Window Treatments, Walk-In Closet(s), Built-in Features, PrimaryBedroom Upstairs
HeatingCentral
CoolingCentral Air
FlooringOther, Terrazzo
FireplaceWood Burning, Living Room
Stories2
AppliancesDishwasher, Disposal, Built-In Oven, Refrigerator, Dryer, Washer, Cooktop, Water Purifier
Exterior
Exterior FeaturesSliding Doors, French Doors, Balcony, Private Mailbox, Garden
ConstructionWood Frame, Concrete
FoundationSlab
RoofShingle
FencingN/A
Lot FeaturesPrivate, Paved, In County, Oversized Lot, Level, FloodZone, Near Marina, Flood Insurance Required, Landscaped
School Information
ElementaryPhillippi Shores Elementary
MiddleBrookside Middle
HighSarasota High
Additional Information
Date ListedSeptember 17, 2024
Days on Market28
ZoningRE2
Direction FacesWest
New ConstructionNo
Mortgage Calculator
$
%
Years
Percent per year
This calculator provides estimates for informational purposes only and is not a loan offer, pre-approval, or commitment to lend. Actual rates, payments, and loan terms vary by lender and are subject to credit approval, income/asset verification, and market conditions. Property tax and homeowners insurance shown are estimates and may differ. PMI applies when the down payment is under 20%. For an official Loan Estimate, contact a licensed mortgage lender. PREMIER SOTHEBY'S INTERNATIONAL REALTY is a licensed real estate brokerage, not a mortgage lender. Equal Housing Opportunity.
28 days on market
Listed by: Joel Schemmel · 941-587-4894—PREMIER SOTHEBY'S INTERNATIONAL REALTY · 941-364-4000
Updated from Real Estate Market Data

MLS/IDX data last updated: October 4, 2026 2:00 PM . All data is obtained from various sources and may not have been verified by the broker or MLS GRID. Supplied Open House Information is subject to change without notice. All information should be independently reviewed and verified for accuracy. Properties may or may not be listed by the office/agent presenting the information
Location
MM
Get in Touch
You may also like