$

7996 SANDSTAR WAY
Sarasota, Sarasota, FL, 34240
Active$800,000
$376/sqft
3Beds
3Baths
2,130Sq Ft
2020Built
86Days on Market
About this home
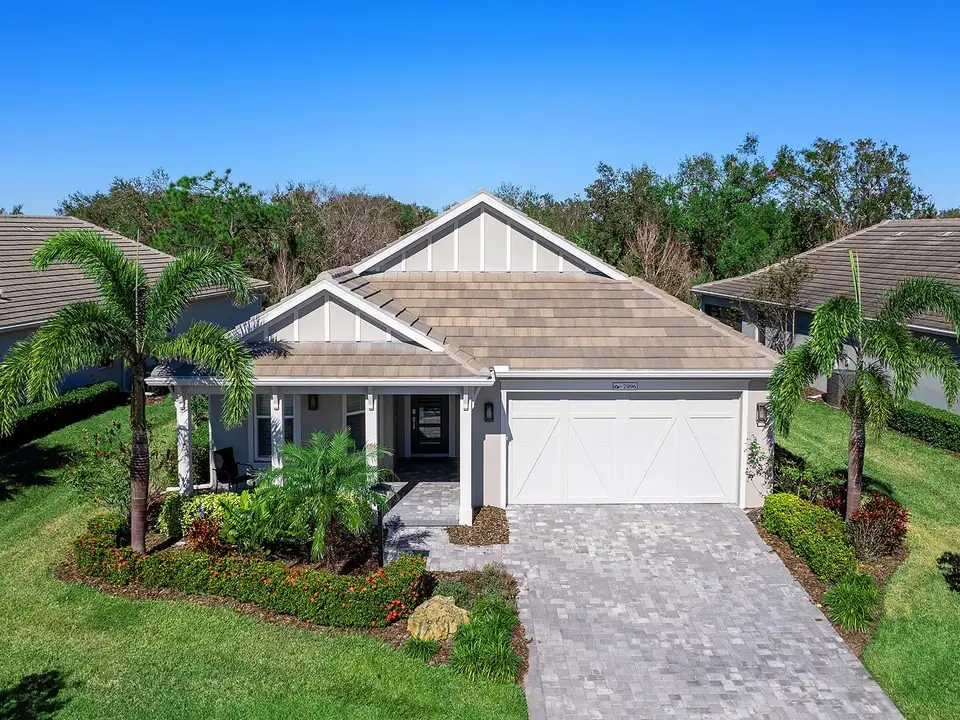
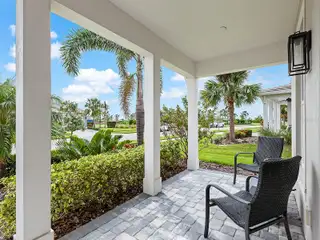
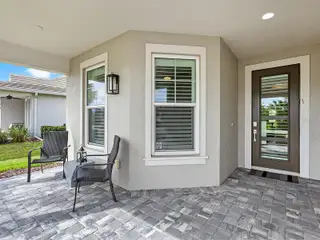
Welcome to this immaculate Cay model residence, with over 2,100 square feet of thoughtfully designed living space, which has been lovingly maintained by its original owner. On a premium preserve lot, this home offers a serene retreat where you can immerse yourself in nature, enjoying the sights and sounds of local wildlife from the comfort of your extended screened paver lanai. Picture yourself customizing this tranquil outdoor space, complete with covered areas ideal for entertaining while basking in complete privacy. As you step inside, you're greeted by upscale finishes and features that enhance your lifestyle. Impact glass and doors provide peace of mind, while tile flooring throughout the common areas ensures effortless maintenance. The elegant ambiance is heightened by tray and vaulted cathedral ceilings, complemented by designer light fixtures and plantation shutters. The heart of the home is a gourmet kitchen that boasts rich wood cabinetry with convenient pullout drawers, a striking glass tile backsplash and top-of-the-line stainless steel appliances, including a built-in Advantium microwave and a separate oven, and a natural gas cooktop. The luxurious quartz countertops flow seamlessly into a spacious breakfast bar, combining style with functionality. Adjacent to the kitchen, the main dining room offers an ideal setting for entertaining, leading into an expansive great room with vaulted ceilings and a wall of triple-sliding glass doors that open to the spacious lanai, making it ideal for alfresco dining. Retreat to the primary bedroom, a luxurious haven with tray ceilings and a spa-inspired ensuite bath featuring a large vanity with double sinks, an oversized walk-in shower, and a generous walk-in closet with custom organizers, shelving and drawers. The opposite wing of the home offers two guest bedrooms, each with walk-in closets and custom shelving, along with a second full bath for visitors. Additional highlights include a well-equipped laundry room, a convenient half bath, and a three-car garage with custom floating storage, epoxy flooring with access to the lighted attic with flooring for additional storage. Enjoy charming architectural niches and a coastal-style front porch with a paver driveway and walkway, all set against a backdrop of neutral décor. This home is ideally just moments from the lavish amenity center, where a wealth of offerings awaits to enhance your lifestyle. In a waterfront community featuring seven lakes, 20 acres of pristine shoreline, and nature preserves with winding trails, you can easily embark on shopping excursions or culinary adventures or take a leisurely water taxi ride from the Lakehouse Cove boat house to Waterside Place marina. Residents of Lakehouse Cove enjoy exclusive access to a richly appointed amenity center, complete with a resort-style pool, spa, cozy fire pits, pickleball courts and a state-of-the-art fitness facility. Gather with friends and neighbors in the elegant clubhouse, featuring a fully equipped kitchen, versatile meeting spaces, a game room and scenic outdoor verandas. Embrace maintenance-free living in this coastal paradise in the esteemed community of Lakehouse Cove at Waterside, with low HOA fees, in the vibrant enclave of Lakewood Ranch. Don't miss your chance to claim this exceptional home!
Facts & Features
MLS ID#MFRA4626766
Price$800,000
StatusActive
Bedrooms3
Bathrooms3
Full Baths2
Half Baths1
Square Footage2,130 sqft
Acres0.1800
Year Built2020
TypeResidential
SubtypeSingle Family Residence
StyleCoastal
Community Information
Address7996 SANDSTAR WAY
SubdivisionLakehouse Cove At Waterside
CitySarasota
CountySarasota
StateFL
Zip Code34240
Senior CommunityNo
Amenities
AmenitiesFitness Center, Recreation Facilities, Shuffleboard Court, Playground, Spa/Hot Tub, Fence Restrictions, Clubhouse, Pool, Wheelchair Access, Pickleball Court(s), Trail(s), Lobby Key Required
ParkingN/A
ViewNo
WaterfrontNo
PoolNo
Interior
Interior FeaturesCeiling Fans(s), Eat-in Kitchen, High Ceilings, Living Room/Dining Room Combo, Open Floorplan, Solid Wood Cabinets, Split Bedroom, Stone Counters, Crown Molding, Window Treatments, Walk-In Closet(s), Kitchen/Family Room Combo, Solid Surface Counters, Tray Ceiling(s), In Wall Pest System, Primary Bedroom Main Floor, Thermostat
HeatingElectric, Natural Gas
CoolingCentral Air
FlooringCarpet, Brick, Tile
FireplaceN/A
Stories1
AppliancesDishwasher, Disposal, Microwave, Range, Refrigerator, Dryer, Washer, Gas Water Heater, Range Hood, Tankless Water Heater
Exterior
Exterior FeaturesSliding Doors, Irrigation System, Rain Gutters, Sidewalk
ConstructionBlock, Stucco
FoundationSlab, Stem Wall, Block
RoofTile
FencingN/A
Lot FeaturesPaved, In County, Sidewalk, Level, Near Marina, Landscaped
School Information
ElementaryTatum Ridge Elementary
MiddleMcintosh Middle
HighBooker High
Additional Information
Date ListedNovember 18, 2024
Days on Market86
ZoningVPD
Direction FacesSoutheast
New ConstructionNo
Mortgage Calculator
$
%
Years
Percent per year
This calculator provides estimates for informational purposes only and is not a loan offer, pre-approval, or commitment to lend. Actual rates, payments, and loan terms vary by lender and are subject to credit approval, income/asset verification, and market conditions. Property tax and homeowners insurance shown are estimates and may differ. PMI applies when the down payment is under 20%. For an official Loan Estimate, contact a licensed mortgage lender. PREMIER SOTHEBY'S INTERNATIONAL REALTY is a licensed real estate brokerage, not a mortgage lender. Equal Housing Opportunity.
86 days on market
Listed by: Joe Harris · 941-539-0974—PREMIER SOTHEBY'S INTERNATIONAL REALTY · 941-907-9541
Updated from Real Estate Market Data

MLS/IDX data last updated: October 4, 2026 2:00 PM . All data is obtained from various sources and may not have been verified by the broker or MLS GRID. Supplied Open House Information is subject to change without notice. All information should be independently reviewed and verified for accuracy. Properties may or may not be listed by the office/agent presenting the information
Location
MM
Get in Touch
You may also like