$
8660 SE 132ND LN
Summerfield, Marion, FL, 34491
Active$265,000
$197/sqft
2Beds
2Baths
1,346Sq Ft
2005Built
0Days on Market
About this home
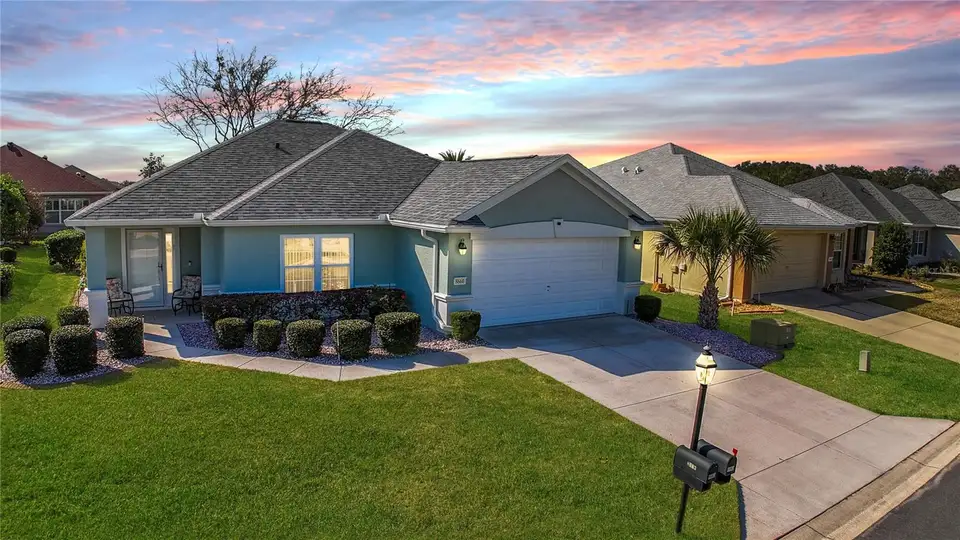
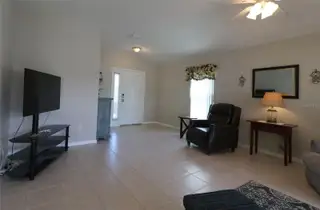
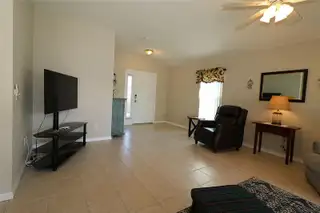
Stop scrolling through those MLS listings until you see this concrete block and stucco Alydar located in the prestige golf course community of Del Webb's Spruce Creek Golf and Country Club. This home checks all the boxes to start experiencing the Florida lifestyle. Low maintenance landscaping with curbing; gutters/downspouts. Designer drive and walkway with shark grip coating. Home is immaculate and features the desirable open floor plan. Ceramic tile throughout the house. Soft neutral wall colors. Upon entering this gem, the living room opens to triple slider to the enclosed lanai and the eat-in kitchen. The kitchen boasts a breakfast nook, closet pantry and stainless-steel appliances. The wall mounted television (kitchen) will convey. Bedrooms are split. The primary suite is spacious, and the adjoining bath features double sinks, upgraded vanity and large walk-in shower and separate water closet. Walk-in clothes closet. The guest bedroom is ample sized and has the guest bath and inside laundry in close proximity. Enclosed lanai with stucco knee-wall, acrylic windows and carpet for flooring. Two-car garage with painted floor. Windows replaced November 2023, microwave June 2023, shingles March 2021, exterior painted March 2021, washer & dryer September 2021, overhead and side wall re-piping November 2021, electric hot water tank April 2019. The Yamaha gas golf cart is available for sale under separate package.
Facts & Features
MLS ID#MFRG5092600
Price$265,000
StatusActive
Bedrooms2
Bathrooms2
Full Baths2
Half Baths0
Square Footage1,346 sqft
Acres0.1400
Year Built2005
TypeResidential
SubtypeSingle Family Residence
StyleFlorida
Community Information
Address8660 SE 132ND LN
SubdivisionSpruce Creek Gc
CitySummerfield
CountyMarion
StateFL
Zip Code34491
Senior CommunityYes
Amenities
AmenitiesFitness Center, Gated, Recreation Facilities, Tennis Court(s), Security, Storage, Shuffleboard Court, Spa/Hot Tub, Vehicle Restrictions, Fence Restrictions, Clubhouse, Pool, Wheelchair Access, Pickleball Court(s), Basketball Court, Trail(s)
ParkingN/A
ViewNo
WaterfrontNo
PoolNo
Interior
Interior FeaturesCeiling Fans(s), Eat-in Kitchen, Split Bedroom, Window Treatments, Walk-In Closet(s), Primary Bedroom Main Floor, Thermostat
HeatingCentral, Electric, Heat Pump
CoolingCentral Air
FlooringTile
FireplaceN/A
Stories1
AppliancesDishwasher, Disposal, Microwave, Range, Electric Water Heater, Refrigerator, Dryer, Washer
Exterior
Exterior FeaturesIrrigation System, Rain Gutters, Private Mailbox
ConstructionBlock, Stucco, Concrete
FoundationSlab, Concrete Perimeter
RoofShingle
FencingN/A
Lot FeaturesPrivate, Paved, In County, Level, Landscaped
School Information
ElementaryN/A
MiddleN/A
HighN/A
Additional Information
Date ListedFebruary 11, 2025
Days on Market0
ZoningPUD
Direction FacesNorth
New ConstructionNo
Mortgage Calculator
$
%
Years
Percent per year
This calculator provides estimates for informational purposes only and is not a loan offer, pre-approval, or commitment to lend. Actual rates, payments, and loan terms vary by lender and are subject to credit approval, income/asset verification, and market conditions. Property tax and homeowners insurance shown are estimates and may differ. PMI applies when the down payment is under 20%. For an official Loan Estimate, contact a licensed mortgage lender. RE/MAX PREMIER REALTY LADY LK is a licensed real estate brokerage, not a mortgage lender. Equal Housing Opportunity.
0 days on market
Listed by: Diane Siefkas · 352-598-7391—RE/MAX PREMIER REALTY LADY LK · 352-753-2029
Updated from Real Estate Market Data

MLS/IDX data last updated: October 4, 2026 2:00 PM . All data is obtained from various sources and may not have been verified by the broker or MLS GRID. Supplied Open House Information is subject to change without notice. All information should be independently reviewed and verified for accuracy. Properties may or may not be listed by the office/agent presenting the information
Location
MM
Get in Touch
You may also like