$
9546 TURTLE GRASS CIR
Punta Gorda, Charlotte, FL, 33950
Active$336,999
$184/sqft
4Beds
2Baths
1,828Sq Ft
2025Built
34Days on Market
About this home
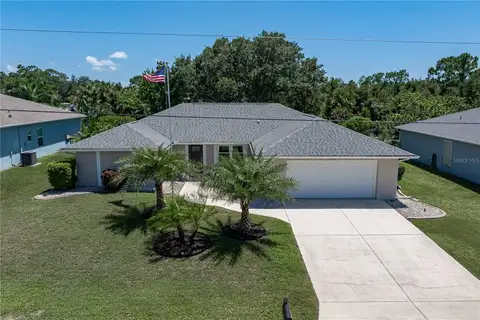
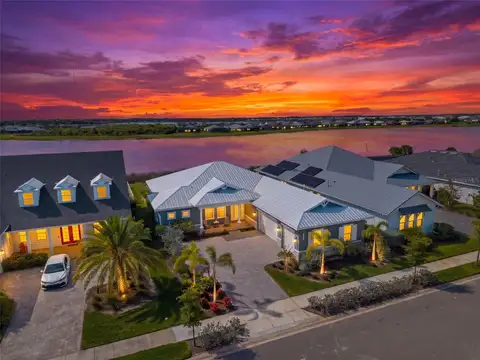
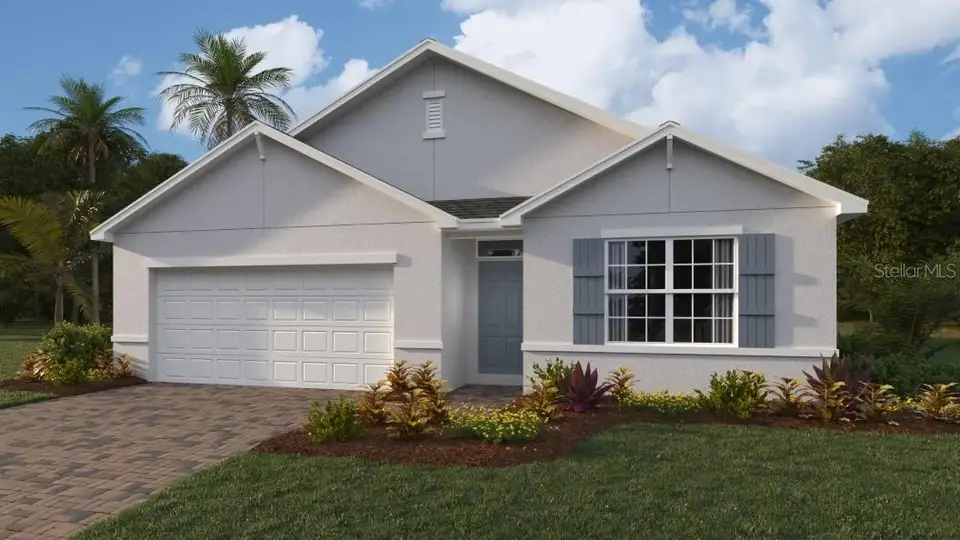
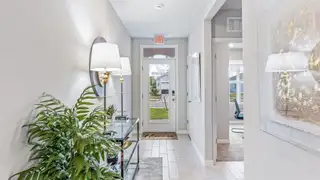
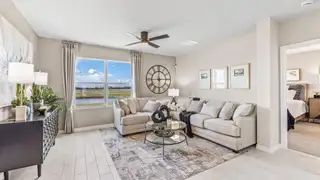
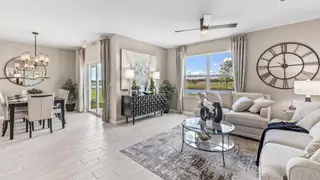
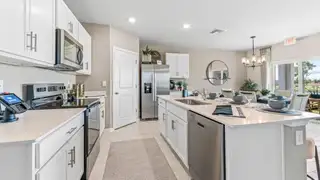
Under Construction. Punta Gorda's most anticipated new gated community is OPEN for business! Come and experience Seagrass! We are Punta Gorda’s new address for value. Featuring our Express series of homes. Available this in January is our popular Cali floor plan, with a stunning Lake view in its back yard; at 1828 square feet, with 4 bedrooms, 2 bathrooms with a 2-car garage. This home features our new design elements, plank tile throughout except the bedrooms which are carpeted. The kitchen includes all of the stainless-steel appliances including Fridge, dishwasher, range, and microwave…plus washer and dryer. We use matching Quartz countertops in the kitchen and bathrooms. Our bathrooms are now tiled, and our Kitchen Sink is now an undermount sink. In the secluded Primary suite, you will find a large Primary bathroom with an expansive walk-in closet. Also included are impact windows are standard, blinds on all windows except for slider, full irrigation system, electric garage door with opener, and full builder’s warranty. This is why owning a brand-new home from America’s largest builder is going to be your best option. This home will have a resort Style community Pool breaking ground this Winter for a Spring completion. Come in for your private tour!
Facts & Features
MLS ID#MFRC7503049
Price$336,999
StatusActive
Bedrooms4
Bathrooms2
Full Baths2
Half Baths0
Square Footage1,828 sqft
Acres0.1500
Year Built2025
TypeResidential
SubtypeSingle Family Residence
StyleFlorida
Community Information
Address9546 TURTLE GRASS CIR
SubdivisionSeagrass
CityPunta Gorda
CountyCharlotte
StateFL
Zip Code33950
Senior CommunityNo
Amenities
AmenitiesPool
ParkingN/A
ViewNo
WaterfrontNo
PoolNo
Interior
Interior FeaturesEat-in Kitchen, Open Floorplan, Walk-In Closet(s), Kitchen/Family Room Combo, Solid Surface Counters, Primary Bedroom Main Floor, Thermostat
HeatingCentral, Electric, Heat Pump
CoolingCentral Air
FlooringCeramic Tile, Carpet
FireplaceN/A
StoriesN/A
AppliancesDishwasher, Disposal, Microwave, Range, Electric Water Heater, Refrigerator, Dryer, Washer
Exterior
Exterior FeaturesIrrigation System, Sidewalk
ConstructionBlock, Wood Frame
FoundationSlab
RoofShingle
FencingN/A
Lot FeaturesCity Limits, Sidewalk
School Information
ElementarySallie Jones Elementary
MiddlePort Charlotte Middle
HighCharlotte High
Additional Information
Date ListedJanuary 9, 2025
Days on Market34
ZoningRSF3.5
Direction FacesWest
New ConstructionYes
Mortgage Calculator
$
%
Years
Percent per year
This calculator provides estimates for informational purposes only and is not a loan offer, pre-approval, or commitment to lend. Actual rates, payments, and loan terms vary by lender and are subject to credit approval, income/asset verification, and market conditions. Property tax and homeowners insurance shown are estimates and may differ. PMI applies when the down payment is under 20%. For an official Loan Estimate, contact a licensed mortgage lender. DR HORTON REALTY SW FL LLC is a licensed real estate brokerage, not a mortgage lender. Equal Housing Opportunity.
34 days on market
Listed by: Michael Bone · 239-220-0272—DR HORTON REALTY SW FL LLC · 239-220-0272
Updated from Real Estate Market Data

MLS/IDX data last updated: October 4, 2026 2:00 PM . All data is obtained from various sources and may not have been verified by the broker or MLS GRID. Supplied Open House Information is subject to change without notice. All information should be independently reviewed and verified for accuracy. Properties may or may not be listed by the office/agent presenting the information
Location
MM
Get in Touch
You may also like